 Seattle Siding
 Capitol Hill is one of the densest, oldest neighborhoods in Seattle, and its housing stock shows it — grand old houses built early in the last century, many since divided into apartments or condos, sitting shoulder to shoulder with low-rise brick apartment buildings from the same era and newer infill squeezed onto narrow lots. Almost none of it was built to the standard window dimensions manufacturers use today. On this kind of block, "custom windows" usually isn't about something decorative or unusual — it's about the practical reality that the opening in the wall doesn't match a shelf size, and the window has to be built to fit the house rather than the other way around.
Why Capitol Hill Homes Need Custom Sizing More Than Most
A few things about this neighborhood push more jobs toward custom sizing than you'd see in a newer part of the city. Many of the older houses and converted mansions here were framed with tall, narrow proportions that don't match any current standard width or height. Buildings that started as single-family homes and were split into multiple units often ended up with windows added or altered during the conversion, in openings that were never uniform to begin with. And the brick low-rise apartment buildings scattered through the neighborhood present a different problem again — the window sits in a masonry opening, not a wood-framed one, and swapping it for a same-size unit still means dealing with an opening that predates any modern sizing convention.
None of that makes the work unusual for us, but it does mean the job starts with a careful measurement of the actual opening and an honest conversation about what's realistic for that specific wall, rather than picking a size off a chart.
Density and Access
Capitol Hill's tight lots add a practical wrinkle that's easy to overlook until it's underway: narrow side yards, shared property lines, and buildings set close to the sidewalk or to each other limit where scaffolding or ladders can go. On some blocks, an upper-floor window can only be reached from one side of the house, or requires staging equipment from the street. That doesn't change what the window needs to do, but it does change how a crew plans the job, and it's worth asking about before a project is scheduled rather than after equipment shows up and won't fit.
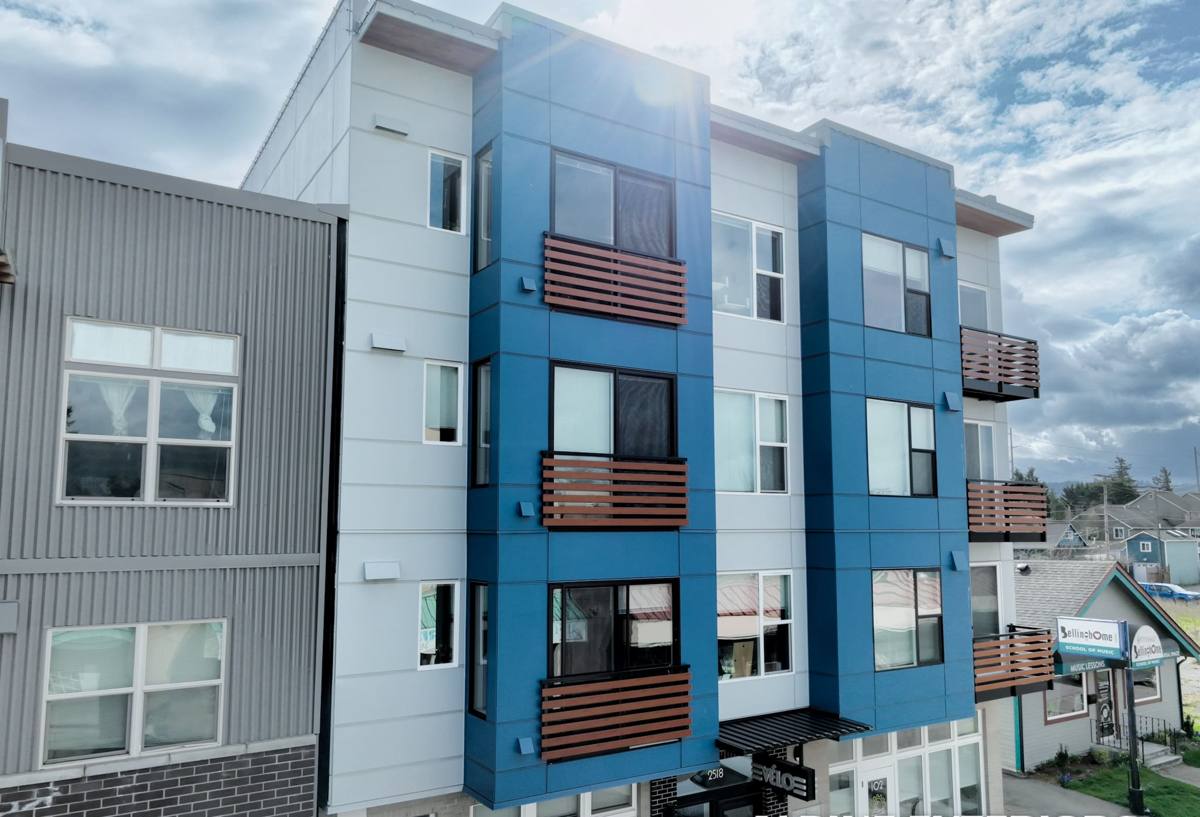
What Seattle's Climate Adds to the Job
King County's marine climate reaches Capitol Hill the same as anywhere else in the city — salt-tinged air moving in off the Sound, driving rain that comes in sideways during winter storms rather than falling straight down, and a long moss season that keeps damp, shaded surfaces wet for months at a time. Elevation makes a small but real difference here too: Capitol Hill sits higher than a lot of the surrounding city, and upper floors on exposed sides of a building can take a harder direct hit from wind-driven rain than a ground-floor window tucked behind other structures.
Custom openings raise the degree of difficulty against all of that. A taller, narrower opening has more linear feet of perimeter relative to its glass area, which means more flashing to get right per window. On a masonry building, the window sits inside a brick or block opening rather than a wood-framed one, and water management around that opening works differently — there's no housewrap to tie into, and the flashing has to be built to shed water off the masonry itself, not just off the window frame.
Where These Buildings Actually Fail
It's rarely the glass or the sash hardware that fails first. On a wood-framed older home it's usually the sill and the corners where old trim meets new frame. On a brick or masonry building it's more often the mortar joint or sealant bead around the window perimeter — the spot most likely to get a quick caulk job on a low-bid replacement instead of a proper through-wall flashing detail, and the spot that lets water track behind the brick face during a wet Seattle winter if it's not done right.
Custom Window Situations We See on Capitol Hill
- Tall, narrow non-standard sizes — matching proportions common to older Capitol Hill houses and converted mansions
- Masonry and through-wall openings — brick or block apartment buildings that need a different flashing approach than a wood-framed house
- Bay and arched or transom windows — original architectural details on Victorian and Craftsman-era homes worth preserving
- Windows in converted multi-unit buildings — openings altered during a single-family-to-apartment or condo conversion, often no longer standard
- Egress windows for below-grade units — sized to code for basement apartments, common in a neighborhood with this much converted housing
- Matched replacements in shared buildings — units that need to sightline with neighboring windows on the same façade
What a Correct Custom Window Job Involves
A custom window is only as good as the opening it goes into and the flashing detail around it. On a Capitol Hill project, that generally means:
- Removing the old window carefully and inspecting what's behind it — wood framing on an older house, or the masonry or block substrate on a brick building — for rot, corrosion, or old water damage
- Taking precise measurements of the actual opening, not the nominal size of the unit being replaced
- Repairing any damaged framing, sheathing, mortar, or old flashing found during removal before the new unit goes in
- Installing new flashing sequenced correctly for the wall type — sill pan, side, and head flashing for a wood-framed opening, or a through-wall flashing and sealant system suited to masonry
- Setting and shimming the new unit square and plumb, since older openings on this kind of housing stock are rarely perfectly true after decades of settling
- Sealing and insulating the gap between frame and opening with materials appropriate to the substrate, not just caulk over a gap
- Finishing exterior trim or sealant beads so water sheds away from the new seams instead of collecting against them
Skip the flashing and sealing steps and even a well-built window can leak or let moisture into the wall assembly within a few wet seasons — a bigger problem on a masonry building, where trapped moisture is harder to spot and more expensive to fix once it's inside the wall.
Costs and Trade-Offs: Custom vs. Stock
What Actually Changes
| Factor | Stock Window | Custom Window |
|---|---|---|
| Lead time | Often available quickly | Built to order — plan for weeks, not days |
| Fit | Standard sizes only — needs a matching opening | Matched to the exact opening or original proportions |
| Wall type | Straightforward on standard wood-framed openings | Masonry and converted-building openings need substrate-specific flashing |
| Access | Usually simple with typical ladder or lift access | Tight Capitol Hill lots may require specific staging or scaffolding plans |
| Cost | Lower, especially for common sizes | Higher — reflects manufacturing and labor complexity |
| Best fit | Simple replacements in standard, newer openings | Older homes, converted buildings, masonry construction, period details |
What Drives Cost
We won't quote a number without seeing the opening, but the factors that move price on custom work are consistent from job to job:
| Factor | Why It Matters |
|---|---|
| Size and proportions | Unusually tall or narrow units cost more to manufacture than a common size |
| Wall substrate | Masonry openings need different, often more labor-intensive flashing than wood-framed walls |
| Shape complexity | Arched, angled, or transom units need specialty manufacturing and extra flashing labor |
| Opening condition | Rot, deteriorated mortar, or old flashing failures add repair work before the new unit goes in |
| Access and staging | Narrow side yards or shared lot lines common on Capitol Hill can add labor time |
| Number of units | A matched set across a multi-unit building typically has better per-unit economics than a single window |
Frame Materials for This Climate
Frame material matters more on a custom unit, since a larger, older, or masonry-set opening has more exposure to Seattle's wet season and less forgiveness if something is installed wrong. We'll go over the honest trade-offs for your specific opening rather than defaulting to whatever's fastest to install. In general, vinyl and fiberglass frames hold up to sustained King County moisture with less ongoing maintenance than an all-wood exterior finish, which is why we lead with them on weather-exposed replacements — a wood interior with a durable exterior cladding can still be the right call on a period home where the interior look matters and the exterior is properly protected.
Historic Character and Design Considerations
A fair number of Capitol Hill's older homes and buildings have real architectural character worth preserving — proportions, trim, and window shapes that read as part of the original design rather than a later alteration. If your property sits within one of the neighborhood's designated historic districts or is on a local landmark list, window replacements may be subject to specific design review before work can proceed, so it's worth confirming that status with the city before ordering anything. Even outside a formal historic designation, matching a replacement window's proportions and grille pattern to the rest of the building is achievable with today's custom options — it just adds time to the ordering process, since it means more measuring and more back-and-forth with the supplier than a standard size.
Why Local Experience Matters for This Kind of Work
Manufacturer installation instructions are written for a standard, wood-framed, new-construction opening. A meaningful share of Capitol Hill's window stock doesn't match that description — it's older, it's sometimes set in masonry, and it's often on a lot where equipment access isn't straightforward. A crew that has actually worked openings like these, in this climate, knows which parts of the manufacturer's guidance are non-negotiable here and which details need extra attention even when they're not spelled out.
That experience shows up in decisions that rarely get discussed up front — how a through-wall flashing detail needs to change when the substrate is brick instead of wood sheathing, whether an old masonry opening needs repair before a new frame can seal against it, how to stage equipment safely on a lot with no side-yard clearance. Those choices decide whether a custom window in a Capitol Hill building is still performing cleanly in fifteen years or showing leaks and drafts in five.
A Practical Checklist Before You Start
- Get the actual rough or masonry opening measured before assuming a stock size will work
- Ask what substrate the crew is planning for — wood-framed wall versus masonry — since the flashing approach differs
- Check whether your property falls under any historic district or landmark design review before ordering
- Confirm how equipment and access will work on your specific lot, especially on a tight or shared side yard
- Get a clear, realistic lead time for custom units before committing to a schedule
- Ask how labor and the window unit itself are each warrantied — they're often separate
Ready When You Are
If you're dealing with a non-standard opening in an older Capitol Hill house, a window set in a masonry or brick wall, or a unit that needs to match the rest of a converted building, it's worth having someone look at the actual opening before pricing anything. We offer free, no-pressure estimates for custom window projects on Capitol Hill and throughout the surrounding Seattle area — use the form below to get a time on the schedule.