 Seattle Siding
 Board & Batten Siding on Queen Anne Hill
Board and batten has become one of the most requested siding styles in Seattle, and Queen Anne is a natural fit for it. The neighborhood's mix of older craftsman homes, updated bungalows, and newer infill construction gives board and batten's vertical lines and clean shadow reveal room to stand out, whether it's used across a whole facade, on a gable end, or as an accent around a porch or dormer. It's a distinctive look, but it's also a style that punishes sloppy installation faster than standard lap siding does — which matters a lot on a hill where wind, rain, and moss all work against a wall system year-round.
This page covers what board and batten siding actually needs to hold up on Queen Anne specifically: the climate factors at play, what correct installation looks like, and why we install this style only in James Hardie fiber cement rather than wood, engineered wood, or vinyl versions of the same look.
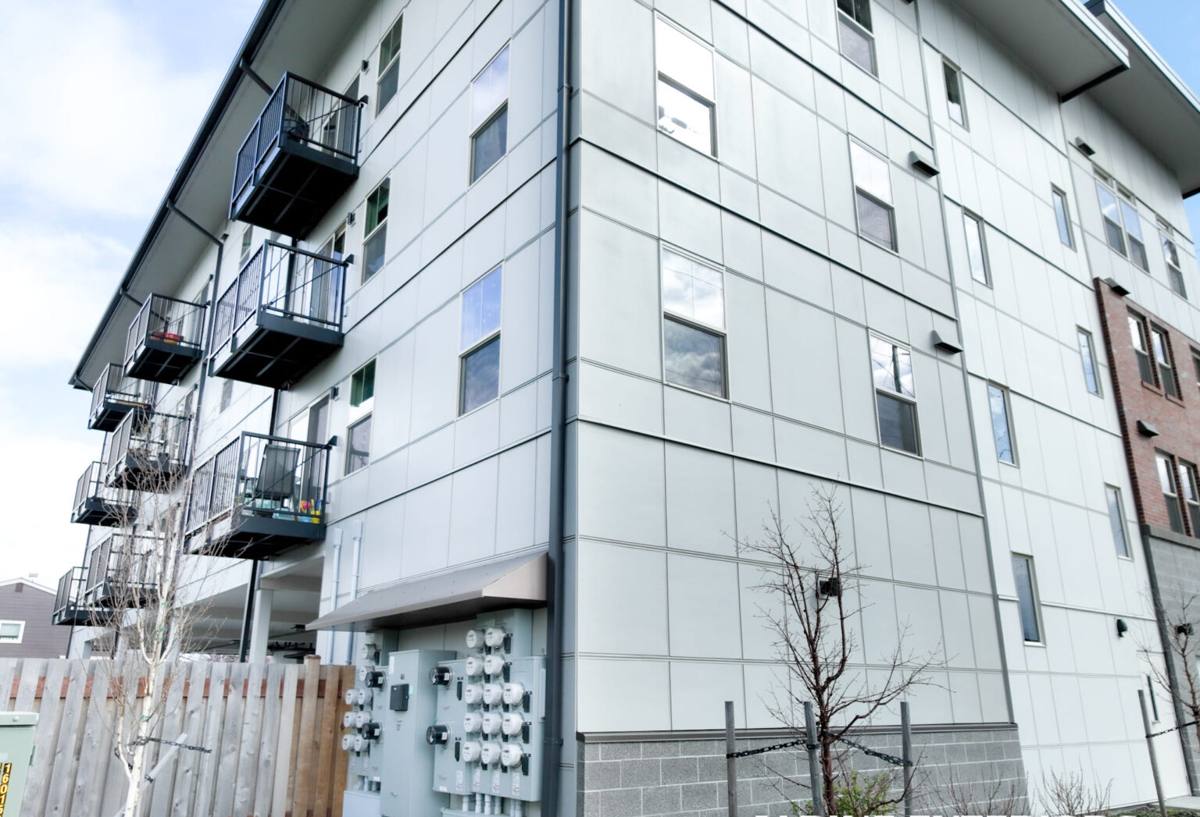
Why Queen Anne's Climate Is Hard on Vertical Siding
Queen Anne sits high above the rest of Seattle, and that elevation cuts both ways. The views are real, but so is the added wind exposure and the driving rain that comes with storms moving off Puget Sound. Board and batten siding, by design, has more vertical seams than horizontal lap siding, and every one of those seams is a place where wind-driven rain can be pushed sideways and upward instead of simply running down and off the wall. On an exposed hillside lot, that pressure is higher than it would be on a sheltered lot in a low-lying part of the city.
Add in the region's long moss season. Shaded north- and west-facing walls, mature street trees, and King County's mild, wet stretches from fall through spring create ideal conditions for moss, algae, and mildew to take hold on any siding surface that stays damp. Some homes on Queen Anne also pick up a mild salt-air influence given the proximity to Puget Sound — not the heavy coastal exposure you'd get on the outer coast, but enough moisture-laden air, over enough decades, to accelerate wear on siding that isn't built for it. None of this makes board and batten a bad choice for the neighborhood. It just means the material and the installation both have to be right, because a vertical siding system with weak seams or the wrong substrate will show problems here years before it would somewhere drier and calmer.
What This Looks Like on an Actual Wall
- Wind-driven rain forced sideways at seams and corners rather than sheeting straight down
- Shaded, slow-drying wall sections developing moss and green staining faster than sun-exposed walls
- Moisture sitting behind battens or trim longer than it would on a flat lap profile
- Freeze-thaw cycling in colder snaps stressing any caulk or sealant that's carrying more load than it should
What a Correctly Installed Board & Batten System Involves
Board and batten looks simple from the curb — vertical boards, narrow strips covering the seams — but the assembly behind that look is doing real work. Skipping steps here is exactly how a board and batten job ends up with moisture trapped behind the wall a few years in.
The Non-Negotiables
- A drainage gap (rainscreen): vertical furring strips or a drainage wrap behind the siding so any water that gets past the outer layer can drain and the wall can dry, rather than sitting against the sheathing
- A continuous weather-resistant barrier: properly lapped and taped, installed before any siding goes up
- Correct fastening pattern: board and batten panels and boards need fasteners placed and spaced to the manufacturer's spec — over-driven or misplaced fasteners are one of the most common failure points on this style
- Expansion clearance: gaps at trim, windows, and transitions sized for how the material moves with temperature and moisture, not caulked tight
- Flashing at every horizontal interruption: window and door heads, water tables, and any point where a roofline or deck meets the wall need proper flashing and kick-out details, not just sealant
Every one of those details is invisible once the job is finished. That's exactly why it matters who's doing the work — a wall that looks identical from the sidewalk can be built to last twenty-plus years or could be trapping water behind it right now.
Why We Install This Style Only in James Hardie Fiber Cement
Board and batten is available in several materials — cedar, engineered wood (LP SmartSide-type products), vinyl, and fiber cement — and we've made a deliberate call to install only James Hardie fiber cement for this style, in this climate. It comes down to how each material actually behaves once it's holding water against its surface for weeks at a time, which is the normal state of affairs on Queen Anne for a good part of the year.
James Hardie's HZ5 product line is engineered specifically for climates like the Pacific Northwest, with moisture and freeze-thaw performance built into the formulation rather than added on. It's non-combustible, which matters given Seattle's dry summer wildfire smoke seasons even if direct wildfire exposure is low here. The ColorPlus factory finish is baked on under controlled conditions and backed by its own finish warranty, so board and batten's narrow battens and exposed seams — the parts of this style most prone to early paint failure on wood — hold their color and coating far longer than field-applied paint on wood or engineered wood trim.
Wood board and batten can look excellent when new, but it demands a real maintenance commitment: recoating, caulk inspection, and moss treatment on a schedule that most homeowners underestimate going in. Engineered wood products carry moisture-sensitivity at cut edges and joints that needs meticulous field sealing to avoid swelling. Vinyl board and batten is low-maintenance but relies on overlap and expansion joints that can telegraph as a visibly "thinner," less dimensional look, and it has real limits in how it performs in sustained wind exposure. Fiber cement, installed correctly, gives Queen Anne homes the crisp, dimensional board and batten look without asking the homeowner to fight the climate every year to keep it looking right.
Comparing Board & Batten Material Options
| Material | Moisture / Moss Resistance | Maintenance | Typical Lifespan | Warranty Structure |
|---|---|---|---|---|
| James Hardie fiber cement | Engineered for wet climates, non-combustible | Occasional wash; factory finish holds color | 30+ years installed to spec | Long, transferable product + finish warranty |
| Cedar / primed wood | Absorbs moisture; prone to moss without upkeep | Recoating and caulk checks every few years | 15-25 years with diligent upkeep | Limited, often finish-only |
| Engineered wood (LP-type) | Edge and joint swelling risk if seals fail | Field-sealed edges need regular inspection | 20-30 years if maintained | Moderate, install-dependent |
| Vinyl board & batten | Won't rot, but limited wind/impact tolerance | Low; occasional cleaning | 20-30 years | Prorated, often non-transferable |
How Our Process Works on Queen Anne Homes
1. On-Site Assessment
We look at wall orientation, shade patterns, existing moisture or moss damage, and any prior repairs before quoting anything. A north-facing gable and a sun-exposed south wall on the same house can need different attention.
2. Tear-Off and Substrate Check
We remove the existing siding down to the sheathing and check for rot, soft spots, or prior water intrusion — problems that are common to find once old siding comes off a hillside home that's weathered decades of Seattle winters.
3. Weather Barrier and Drainage Gap
A properly lapped weather-resistant barrier goes on first, followed by the furring or drainage plane that lets the wall breathe and drain behind the new siding.
4. Installation to Manufacturer Spec
Hardie boards and battens go up with the correct fastener spacing, expansion clearances, and flashing at every window, door, and roofline transition.
5. Final Inspection and Walkthrough
We walk the finished job with the homeowner, checking sealant lines, trim, and paint consistency before calling it done.
Living With Board & Batten in This Climate
Even a correctly installed system benefits from basic upkeep given how much rain and shade Queen Anne walls deal with. A soft wash to clear moss and algae buildup once a year or two keeps the surface looking sharp and prevents organic growth from holding moisture against the siding long-term. It's worth periodically checking caulking at trim and window transitions, and keeping gutters and downspouts clear so runoff isn't sheeting down a wall it wasn't meant to handle. None of this is heavy maintenance — it's the kind of light attention that any exterior in King County's climate benefits from, and it's far less than what wood or engineered wood board and batten typically demands.
Why Hiring a Crew That Already Works Queen Anne Matters
Queen Anne's steep streets, tight lots, and mix of older home construction with newer builds all affect how a siding job actually gets done — staging materials on a hillside driveway, protecting mature landscaping, and working around a home's existing trim and window details take real familiarity with the neighborhood, not just general siding experience. A crew that regularly works this area also has a realistic sense of how the local weather windows affect scheduling, since board and batten installation depends on dry conditions for the weather barrier and flashing steps to go in correctly.
What to Look For
- Manufacturer-specific installation training on the exact Hardie product being used, not general siding experience
- A written scope that names the drainage gap, flashing details, and fastening spec — not just "install siding"
- Local references or completed work in Queen Anne or comparable Seattle hillside neighborhoods
- Clear answers about permitting requirements for exterior work in Seattle
- A warranty that covers both the product and the labor, in writing
If you're weighing board and batten siding for a home on Queen Anne, we're happy to walk the property, talk through what your specific walls need given their exposure and condition, and put together a straightforward, no-pressure estimate.