 Seattle Siding
 Queen Anne Decks Face Conditions Most Deck Builders Don't Plan For
Queen Anne sits up on a hill, and that changes how a deck needs to be built. Lots slope more sharply than in flatter parts of Seattle, homes are often set well above or below street grade, and a lot of the housing stock here dates back decades, with framing and foundations that were never designed with a modern deck load in mind. Add in the wind and moisture that comes off the water views this neighborhood is known for, and you've got a project that needs more than a stack of pressure-treated lumber and a weekend.
We build decks all over Seattle, and Queen Anne jobs consistently need extra attention in three places: the structure underneath (because of slope and older framing), the fasteners and hardware (because of moisture and wind exposure), and the layout itself (because of elevation changes and how the deck ties into the house). Skip any of those and you end up with a deck that looks fine for a season or two, then starts telling on itself with soft spots, rust streaks, or a railing that's suddenly not as solid as it should be.
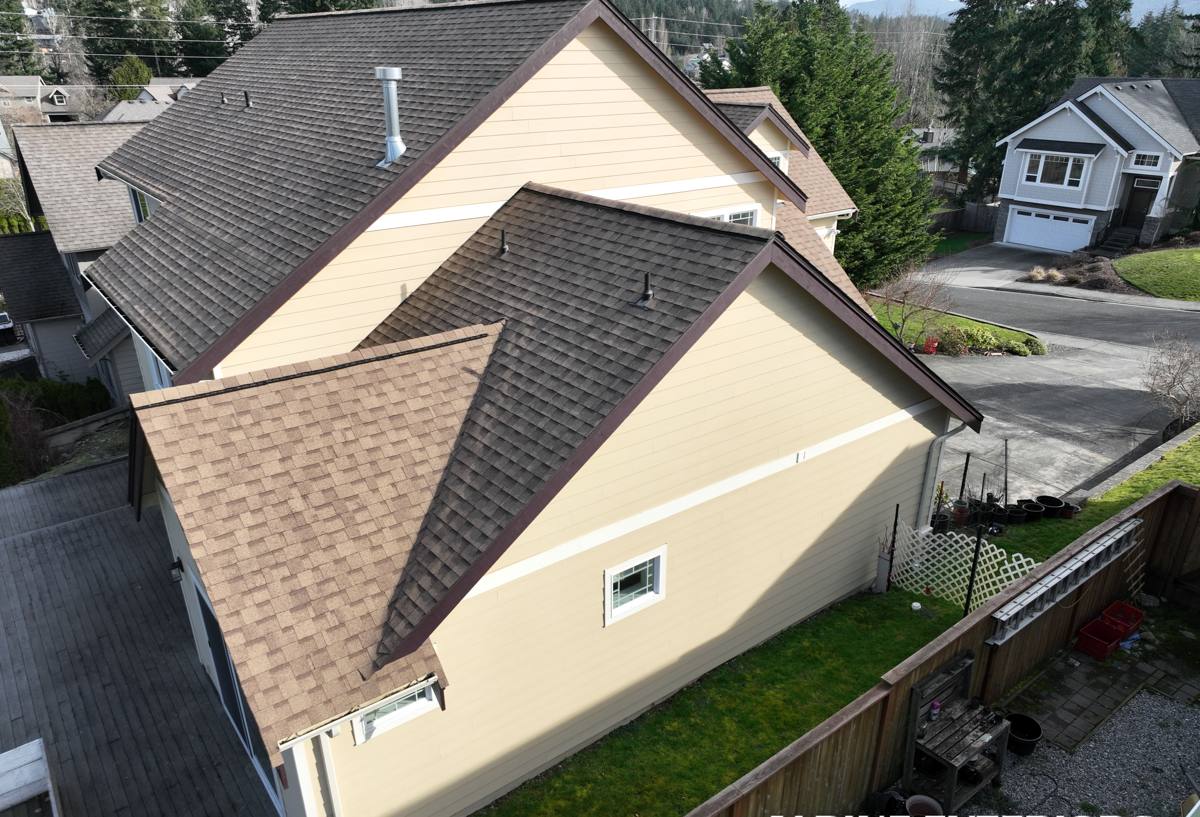
What Seattle's Climate Actually Does to a Deck
King County doesn't get brutal winters, but it makes up for that with volume and duration. Long stretches of driving rain, short winter daylight, and a moss season that can run from fall through spring all put steady pressure on any exterior structure. A few specific things we watch for on decks in this area:
Driving Rain and Wind-Driven Moisture
On an elevated or hillside lot, rain doesn't just fall straight down — wind off the Sound pushes it sideways, up under railings, and into joints that would stay dry on a sheltered, ground-level deck elsewhere. That means end grain, fastener penetrations, and ledger connections all need to be sealed and flashed properly, not just caulked as an afterthought.
Moss and Organic Growth
Shaded sides of a hill, combined with our long wet season, give moss and algae plenty of time to take hold on decking surfaces, especially wood with a tight grain or any composite without a textured, moisture-shedding surface. Moss holds water against the board, and that constant dampness is what actually causes rot and surface breakdown over time — the moss itself is more a symptom than the root problem.
Salt Air and Metal Fatigue
Being close to Puget Sound means a low but steady dose of salt air, which speeds up corrosion on anything less than fully rated hardware. We've seen decks elsewhere in the city where builders used standard exterior screws instead of coated or stainless fasteners, and within a few years you get rust bleed streaking down the decking and weakened connections at the exact spots holding the structure together.
Decking Material Comparison for This Climate
There's no single "best" decking material — it depends on your budget, how much upkeep you want to do, and how exposed your particular lot is to sun, shade, and wind. Here's how the common options actually perform under Seattle-area conditions:
| Material | Moisture Performance | Moss Resistance | Maintenance | Typical Lifespan |
|---|---|---|---|---|
| Pressure-treated wood | Good if sealed regularly | Low — needs cleaning | Annual cleaning + re-sealing | 10–15 years |
| Cedar | Naturally decent, fades if untreated | Moderate | Periodic staining/sealing | 15–20 years |
| Composite decking | Very good, doesn't absorb water like wood | Better with textured/capped boards | Occasional washing, no sealing | 25–30 years |
| PVC decking | Excellent, essentially non-porous | Best of the group | Rinse as needed | 25–30+ years |
For a shaded, hillside Queen Anne lot that stays damp longer into spring, we usually steer clients toward composite or PVC on the deck surface, and reserve wood for structural framing where it's treated and protected rather than left exposed to standing moisture.
Getting the Structure Right on a Sloped Lot
This is where most of the real engineering happens, and it's the part homeowners rarely see once the deck is finished. On a hillside property, footings often need to be set at varying depths to reach stable soil, and post heights aren't uniform the way they'd be on a flat lot. That means more careful layout work up front, and it's not a place to cut corners just to save a day of labor.
Ledger Attachment to Older Framing
A lot of Queen Anne homes have framing that's decades old. Before we attach a ledger board — the piece that ties the deck directly to the house — we check what's actually behind the siding: is it solid enough to bolt into, is there any existing moisture damage, and does the flashing detail need to be rebuilt as part of the job. Attaching a heavy deck to a wall that isn't ready for it is one of the most common causes of decks failing at the house connection.
Fasteners and Hardware
Given the salt air and near-constant moisture, we use corrosion-resistant, code-rated hardware and fasteners throughout — joist hangers, structural screws, and post connectors included. It costs more than standard hardware, but it's the difference between a deck that's still tight in fifteen years and one that starts loosening at the connections in five.
Railings, Elevation, and Safety on a View Lot
Elevated decks and view lots come with their own safety considerations. Guard height, baluster spacing, and load ratings on railings all follow code, but on a raised or sloped Queen Anne lot, the drop-off on one side of the deck is often more significant than on a typical flat-lot deck, so we don't treat railing installation as an afterthought. We also plan sightlines intentionally — you want a railing system that meets code and holds up structurally without turning your view into a fence.
Permits and Inspections
Most new decks and significant deck rebuilds in Seattle require a permit, and taller or more complex structures — which describes a lot of hillside Queen Anne decks — usually get closer scrutiny on the structural plans. We handle the permit submission and coordinate inspections as part of the build, so you're not the one chasing down paperwork or trying to interpret code requirements on your own. Skipping permitting on a deck that clearly needed one can also become a real problem later, at resale or insurance time.
Our Process for a Queen Anne Deck Project
- On-site assessment — we look at the slope, existing structure (if replacing a deck), sun/shade exposure, and how the space will actually be used.
- Design and material selection — layout, railing style, and decking material chosen for your specific site conditions and budget, not a one-size-fits-all package.
- Permit submission — we prepare and submit what's needed and schedule inspections around the build timeline.
- Demo and site prep — removal of any old structure, grading and footing layout adjusted for slope.
- Framing and structural work — footings, posts, ledger connection, and joist framing with corrosion-resistant hardware throughout.
- Decking, railing, and finish work — surface material installed, railings set, all fastener penetrations properly sealed.
- Final walkthrough — we go over the finished deck with you and cover basic care before we consider the job done.
Keeping a Queen Anne Deck in Good Shape
A well-built deck in this climate still needs some seasonal attention. This is the basic checklist we give homeowners:
- Sweep debris and standing leaves off the surface regularly, especially in fall
- Wash off moss and algae buildup at least once a year, more often on shaded sections
- Check railings and stair connections annually for any looseness
- Inspect fastener heads and flashing at the ledger board for rust or gaps
- Re-seal or re-stain wood decking on the manufacturer's recommended schedule
- Keep gutters and downspouts near the deck clear so runoff isn't draining onto it
Why It Matters That We Already Work in This Neighborhood
A crew that mostly builds decks on flat lots in drier parts of the country will approach a Queen Anne hillside job the same way they'd approach any other — and that's exactly how you end up with under-built footings, the wrong hardware, or a ledger connection that wasn't checked against older framing. We work throughout Seattle and King County, and jobs on Queen Anne's slopes, with its older homes and its exposure to wind and rain off the water, are a regular part of what we do. That familiarity shows up in the small decisions — footing depth, fastener grade, flashing details — that aren't visible once the deck is finished but determine whether it's still solid in fifteen years.
If you're thinking about a new deck or need to replace one that's showing its age, we're happy to come take a look and give you a straightforward, no-pressure estimate. Use the form below to get started.