 Seattle Siding
 Decking in Redmond's Climate: What's Actually Working Against It
Redmond isn't a waterfront town, but it sits squarely inside the greater Puget Sound marine climate, and that means the same slow, persistent moisture that wears on homes closer to the water still finds its way onto decks here. King County's driving rain arrives sideways as often as it falls straight down, and it doesn't let up for months at a stretch. Add in Redmond's heavy tree canopy — a lot of lots here carry mature Douglas fir, cedar, and maple — and you get decks that sit in dappled shade for half the day, stay damp longer than open, sun-exposed surfaces, and collect a steady drop of needles, seed pods, and leaf litter into every board gap.
That combination is exactly what drives moss. A shaded deck that doesn't dry out between rain events becomes a moss farm by year two or three, and moss isn't just cosmetic — it holds moisture against the deck surface and turns boards slick and dangerous underfoot. None of this is unique to any one Redmond neighborhood; it's the baseline condition for almost any deck built under tree cover on the Eastside, which is most of them.
Why Composite Instead of Wood Here
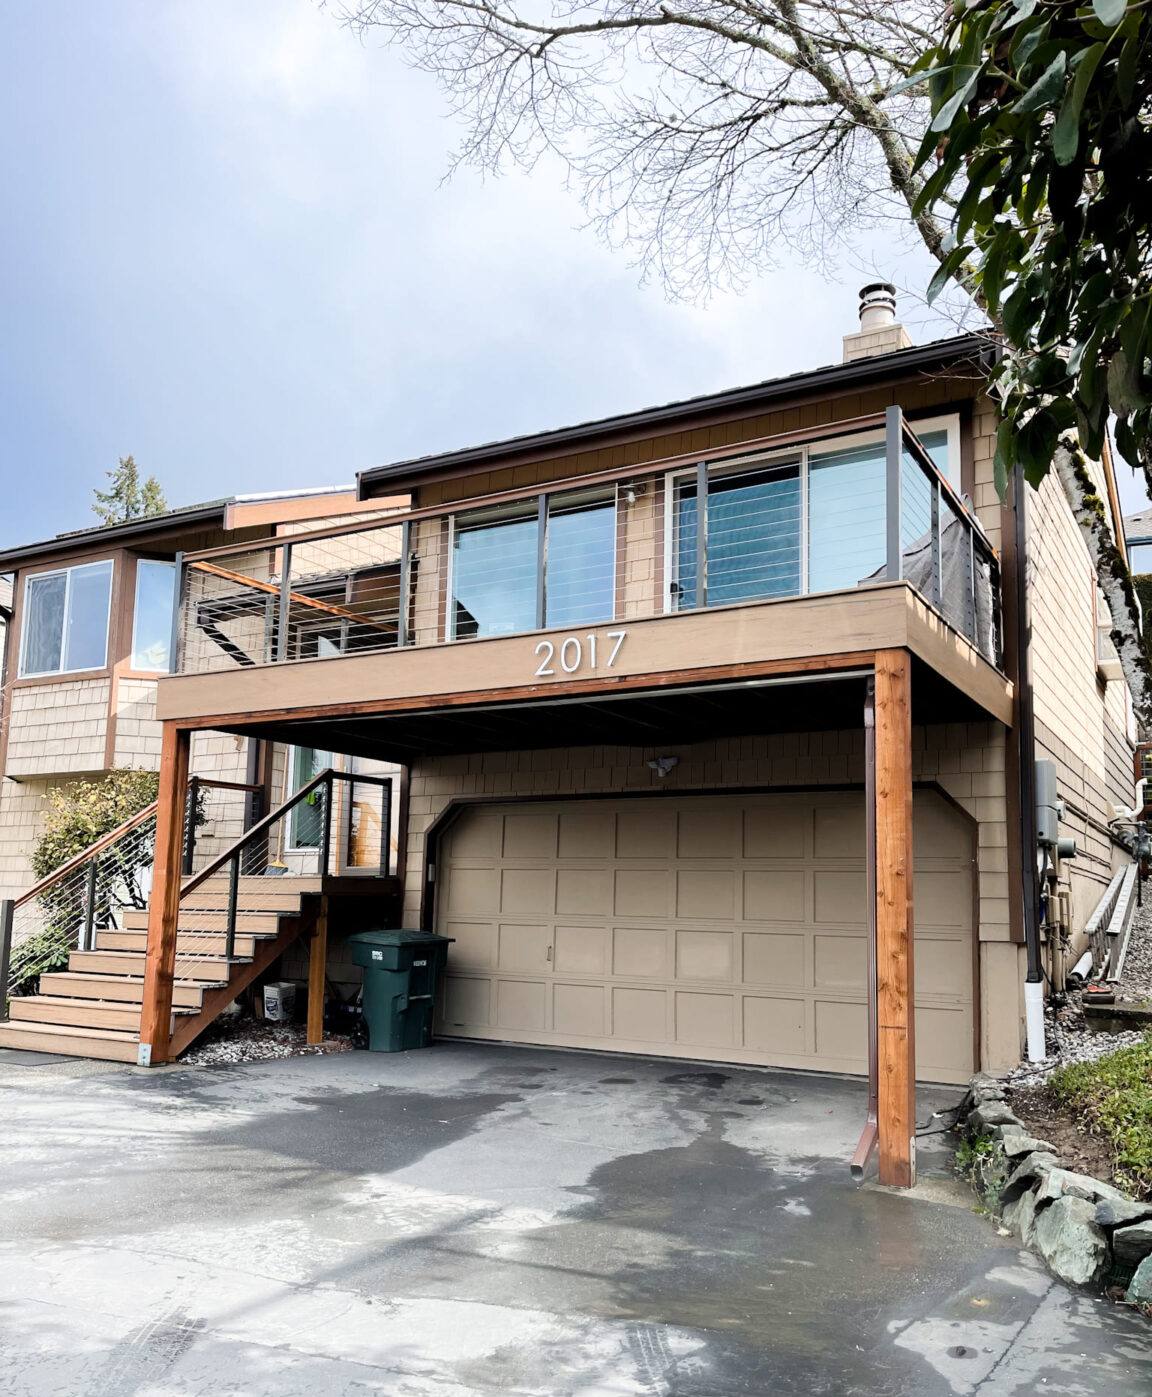
Wood decking can work in this climate, but it demands a maintenance schedule most homeowners don't keep up with — annual cleaning, re-sealing every year or two, and vigilance about boards that cup or split as they take on and release moisture through the wet season. Composite decking was built to break that cycle. It doesn't absorb water the way wood fibers do, it won't splinter or rot, and it holds its color and surface texture through repeated soak-and-dry cycles far longer than untreated or even stained wood.
That doesn't make composite maintenance-free — nothing that sits outside in a Pacific Northwest winter is — but it changes what maintenance means. Instead of sanding, sealing, and chasing rot at fastener holes, you're mostly just keeping the surface clean so moss and algae don't get a foothold.
Where Composite Still Needs Respect
- Composite boards expand and contract with temperature more than most homeowners expect — gapping and fastening have to account for it.
- Capped composite resists moisture intrusion at the surface, but cut ends and drilled holes expose the core unless they're sealed or capped correctly.
- Composite is heavier than wood — framing has to be sized for it, not just reused from an old wood deck's substructure.
- Under heavy shade, composite still grows moss on the surface if it's never scrubbed — it just doesn't rot underneath the way wood would.
What a Correct Composite Deck Build Actually Involves
A lot of what separates a deck that holds up for twenty-plus years from one that has problems by year five happens below the board surface, in parts of the job a homeowner never sees again once it's finished.
Framing and Structure
Composite decking is denser and heavier than wood, so joist spacing usually needs to be tighter than a standard wood-deck layout — most manufacturers call for 12" on-center for diagonal or angled board patterns, and many recommend the same for straight runs at this latitude given our moisture exposure. Using a wood-spec joist layout under composite boards is one of the most common shortcuts that leads to bounce and premature sagging.
Ledger Board and House Connection
This is where a deck project overlaps directly with siding and building-envelope work. The ledger board — where the deck attaches to the house — has to be flashed correctly so water is directed away from the wall assembly, not funneled behind it. Done wrong, this is a slow, hidden path for rot to start in the rim joist and sheathing behind your siding, and it can go unnoticed for years because the damage is on the inside of the wall. A crew that also does siding work knows exactly what that flashing detail needs to look like from the house's side, not just the deck's side.
Ventilation and Drainage
Composite decking needs airflow underneath it just as much as wood does — arguably more, since trapped moisture under a low-clearance deck has nowhere to evaporate to. Correct builds maintain code-minimum clearance to grade, slope the substructure slightly away from the house, and avoid skirting choices that seal off airflow completely.
Fasteners and Fastening System
Hidden fastener clip systems are standard on most modern composite lines and give a cleaner surface with no exposed screw heads to trap water and grime. Face-screwing composite with standard wood deck screws is a shortcut that leaves open holes in the board's cap layer — exactly the kind of exposure that lets moisture into the core over a wet Redmond winter.
Comparing Your Decking Options
| Material | Moisture Behavior | Maintenance | Typical Lifespan Here |
|---|---|---|---|
| Pressure-treated wood | Absorbs and releases water; cups, splits, checks over time | Annual cleaning, re-staining every 1-2 years | 10-15 years before major repair |
| Uncapped composite | Some moisture absorption at cut edges and surface | Periodic cleaning; more prone to surface mold/moss | 15-20 years |
| Capped composite / PVC-blend | Sealed cap resists moisture intrusion at the surface | Occasional wash-down; watch cut ends and fastener holes | 20-30 years with correct install |
Cost follows the same order — pressure-treated is cheapest up front, capped composite carries the highest material cost but the lowest total cost of ownership once you factor in what you're not spending on sanding, staining, and board replacement over two decades.
Cost Factors Worth Understanding Before You Get a Number
| Factor | Why It Moves the Price |
|---|---|
| Deck height and grade | Higher decks and sloped Redmond lots often need additional footings, stairs, or engineered support |
| Existing structure condition | Reusing an old wood substructure under new composite boards is rarely a good idea if it wasn't built to composite load spec |
| Board pattern | Diagonal or picture-framed layouts need tighter joist spacing and more cutting, which adds labor |
| Railing system | Composite or aluminum rail systems cost more than wood but match the low-maintenance intent of the deck itself |
| Permit and inspection | Attached decks over a certain height typically require a City of Redmond permit and inspection sign-off |
Our Process for a Redmond Deck Project
- Site assessment — we look at grade, drainage, sun/shade exposure, tree cover, and the condition of the house wall where the deck will attach.
- Design and material selection — matched to how much shade the deck actually gets and how the household uses the space, not a one-size layout.
- Permitting — we handle the City of Redmond or King County permit paperwork for attached decks and confirm setback and height requirements before anything is built.
- Demolition and framing — old structure removed if it doesn't meet composite load and spacing requirements; new framing set to spec.
- Flashing and waterproofing at the ledger — done as a house-envelope detail, not an afterthought.
- Decking, rail, and stair installation — hidden fastener systems, correct board gapping for our temperature swings, code-compliant rail height and baluster spacing.
- Final walkthrough — we go over cleaning and care specific to your deck's sun exposure before we consider the job done.
Living With a Composite Deck Through a Redmond Winter
The long stretch of gray, wet months from fall through spring is when moss gets its start, so the most useful habit is a simple seasonal wash-down — a stiff broom and a deck-safe cleaner before the first heavy rains, and again in late winter — rather than waiting until moss is established and has to be scrubbed or pressure-washed off. Keep gutters and downspouts near the deck clear too; a clogged gutter dumping extra water directly onto or beside a deck will overwhelm even a well-built drainage plan underneath it.
- Sweep leaves and needles out of board gaps before they compost in place and hold moisture.
- Rinse pollen and organic buildup off the surface in spring before it seeds new moss growth.
- Check that furniture and planters aren't sitting in the same spot long enough to trap moisture underneath them.
- Look at the ledger flashing and any wall penetrations once a year for early signs of water staining.
Why a Crew That Already Works Redmond Matters
Deck-building know-how is only half the job in this climate — the other half is knowing how a specific house's exposure, tree cover, and drainage will treat that deck once it's built. A crew that works Redmond regularly has already seen how a north-facing deck under fir trees behaves differently than a sun-exposed one two streets over, and builds accordingly instead of applying a generic spec. Because we're a siding contractor first, we also treat the ledger connection as part of the house's weather envelope, not just a deck attachment point — which matters more here than in drier climates, since a poorly flashed ledger is one of the more common hidden sources of wall rot we find on older Eastside homes.
Questions Worth Asking Before You Hire
- Will the joist spacing be adjusted for composite's weight, or reused from a wood-deck spec?
- How is the ledger board flashed, and can you explain it in plain terms?
- Is the fastening system hidden-clip or face-screwed, and why?
- Who is pulling the permit, and is that cost included in the quote?
- What's the manufacturer's warranty, and does your installation meet its requirements?
If you're weighing composite decking for a home in Redmond, we're happy to come take a look, talk through what your specific yard and sun exposure actually demand, and give you a straightforward, no-pressure estimate. There's a form below — reach out and we'll get a time on the calendar.